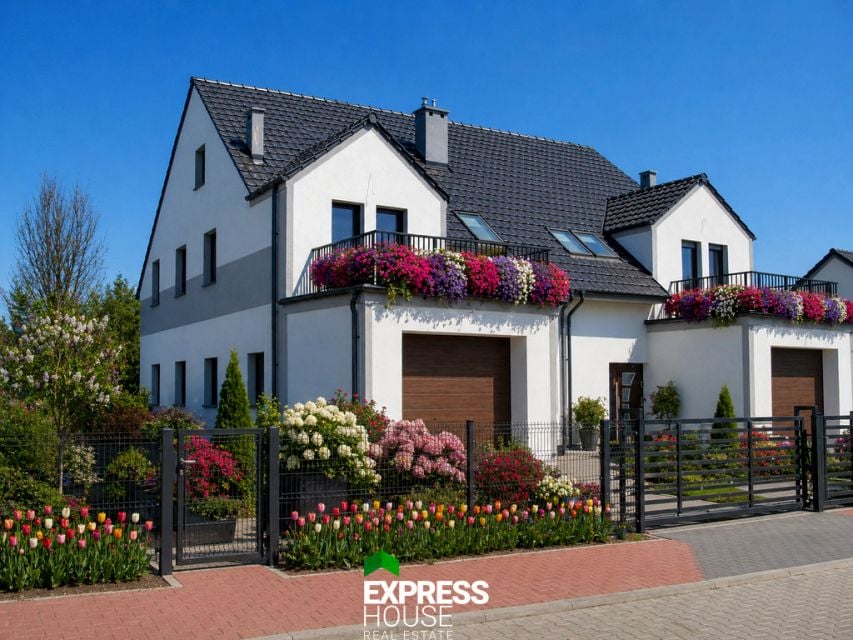
Na sprzedaż nowoczesny, funkcjonalny dom typu bliźniak w Rosnówku pod Poznaniem.
Prawy lokal jest już wykończony i zamieszkany, prezentujemy Państwu nieruchomość po lewej stronie.
Lokalizacja
Rosnówko to niezwykle urokliwa i dynamicznie rozwijająca się wieś sołecka w doskonale prosperującej gminie Komorniki, która wchodzi w skład aglomeracji poznańskiej. Wieś leży bezpośrednio przy Jeziorze Rosnowskim Dużym oraz jeziorze Ług, w otoczeniu lasów Wielkopolskiego Parku Narodowego, co sprzyja aktywnemu wypoczynkowi na świeżym powietrzu.
W ostatnich latach powstały tu liczne atrakcje poprawiające komfort życia mieszkańców m.in. strefa rekreacyjna nad Jeziorem Rosnowskim, nowa ścieżka rowerowa i infrastruktura plażowa.
Na miejscu znajduje się przedszkole publiczne oraz prężnie działający dom kultury.
W bliskiej okolicy funkcjonuje szkoła jazdy konnej, klub jeździecki, Hotel Delicjusz, Deli Park, Papugarnia Ara.
Nieopodal przebiega droga krajowa nr 5 oraz stacja PKP Trzebaw Rosnówko (linia w kierunku Poznania). Parę minut od domu znajduje się przystanek komunikacji podmiejskiej.
Opis nieruchomości
Dom o powierzchni 141 m2 usytuowany jest na działce liczącej 360 m2. Dojazd drogą z kostki brukowej.
W najbliższym sąsiedztwie nowo wybudowane domy jedno- lub dwurodzinne.
Z przodu budynku nowoczesne, estetyczne ogrodzenie z bramą wjazdową na pilota. Całość ogrodzona płotem panelowym podobnie jak brama w kolorze antracytowym. W bryle budynku garaż z automatycznie otwieraną bramą.
Układ pomieszczeń
Parter
Garaż: 15,3 m2
Wiatrołap: 3,8 m2
Komunikacja: 7,9 m2
Salon: 24,1 m2
Kuchnia: 7,5 m2
Sypialnia/gabinet: 6,3 m2
Łazienka: 3,0 m2
Piętro
Komunikacja: 7m2
Sypialnia: 19,3 m2
Sypialnia: 13,7 m2
Sypialnia/gabinet : 8,1 m2
Łazienka: 6,8 m2
Poddasze użytkowe: 40 m2 po podłodze/ 20 m2 pow. użytkowej
Dodatkowe informacje:
Rok budowy: 2025
Materiał: cegła
Ogrzewanie: gazowe i podłogowe na parterze
Ocieplenie: styropian 20 cm, poddasze piana pur 20 cm
Na piętrze oraz strychu zabudowa z płyt g-k
Wybudowany taras
Atuty nieruchomości:
- funkcjonalny rozkład pomieszczeń
- garaż w bryle budynku
- dogodna lokalizacja
- życzliwe sąsiedztwo
- cicha , kameralna ulica z niską zabudową jednorodzinną
- dostęp do wszystkich mediów
- dojazd drogą z kostki brukowej
Najbliższe miejscowości:
Walerianowo 1,7 km
Szreniawa: 2, 8 km
Chomęcice: 3,6 km
Komorniki: 4km
Stęszew: 4,8 km
Puszczykowo: 6km
Mosina: 8,3 km
Luboń: 9,1 km
Poznań: 15,9 km
Dla kogo
Dla klienta szukającego niedrogiego, funkcjonalnego domu pod miastem, w cichej spokojnej okolicy, z dobrym sąsiedztwem i bliskością przyrody.
Lokalizacja gwarantuje z jednej strony spokój i oddech od wielkomiejskiego zgiełku, a z drugiej zapewnia szybki dostęp do pełnej infrastruktury dużego miasta.
Serdecznie polecam tę nieruchomość . Zapraszam do kontaktu telefonicznego w celu umówienia się na prezentację.
The buyer pays no commission.
A modern, functional semi-detached house for sale in Rosnówek near Poznań.
The property on the right is already finished and occupied, we present you the property on the left.
Location
Rosnówko is an exceptionally charming and dynamically developing village in the thriving Komorniki commune, part of the Poznań metropolitan area. The village lies directly on Lake Rosnów Wielkie and Lake Ług, surrounded by the forests of the Wielkopolska National Park, perfect for active outdoor recreation.
In recent years, numerous attractions have been built to improve the quality of life for residents, including a recreational area on Lake Rosnowskie, a new bike path, and beach infrastructure.
There is a public kindergarten and a thriving community center on site.
In the immediate vicinity there is a horse riding school, a riding club, Hotel Delicjusz, Deli Park, and the Ara Parrot Farm.
National Road No. 5 and the Trzebaw Rosnówko railway station (on the Poznań-bound line) are nearby. A suburban bus stop is just a few minutes from the house.
Property description
The 141 m² house is situated on a 360 m² plot. Access is via a paved road.
In the immediate vicinity there are newly built single- and two-family houses.
The front of the building features a modern, aesthetically pleasing fence with a remote-controlled entrance gate. The entire property is enclosed by an anthracite-colored panel fence, as is the gate. Within the building itself is a garage with an automatic gate.
Room layout
Ground floor
Garage: 18.3 m2
Vestibule: 3 m2
Communication: 10.17 m2
Living room: 26.9 m2
Kitchen: 7.5 m2
Bedroom/study: 7.9 m2
Bathroom: 3.17 m2
Floor
Communication: 7m2
Bedroom: 23.2 m2
Bedroom: 16.7 m2
Bedroom/study: 7.9 m2
Bathroom: 7.9 m2
Attic: 40 m2 of floor space/20 m2 of usable area
Additional information:
Year of construction: 2025
Material: brick
Heating: gas and underfloor heating on the ground floor
Insulation: 20 cm polystyrene, attic: 20 cm pur foam
On the first floor and in the attic there are plasterboard structures
Built terrace
Advantages of the property:
- functional layout of the rooms
- garage in the building
- convenient location
- friendly neighborhood
- a quiet, intimate street with low single-family buildings
- access to all media
- access via a paving stone road
Nearest towns:
Walerianowo 1.7 km
Szreniawa: 2.8 km
Chomęcice: 3.6 km
Komorniki: 4km
Stęszew: 4.8 km
Puszczykowo: 6km
Mosina: 8.3 km
Luboń: 9.1 km
Poznań: 15.9 km
For whom?
For a client looking for an affordable, functional home outside the city, in a quiet, peaceful area, with good neighbors and close to nature.
The location guarantees, on the one hand, peace and quiet away from the hustle and bustle of the city, and on the other hand, provides quick access to the full infrastructure of a large city.
I highly recommend this property. Please contact me by phone to arrange a viewing.
Oferta wysłana z programu dla biur nieruchomości ASARI CRM ( )
 Zaloguj się


 Udostępnij


 Udostępnij

 Messenger
 WhatsApp
 SMS
SMS Facebook
 E-mail